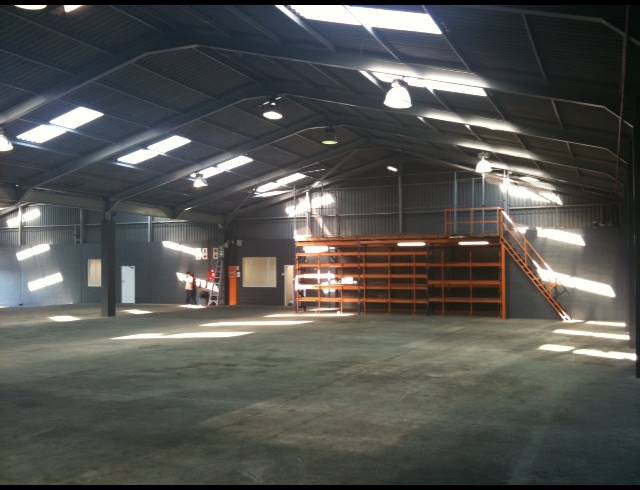
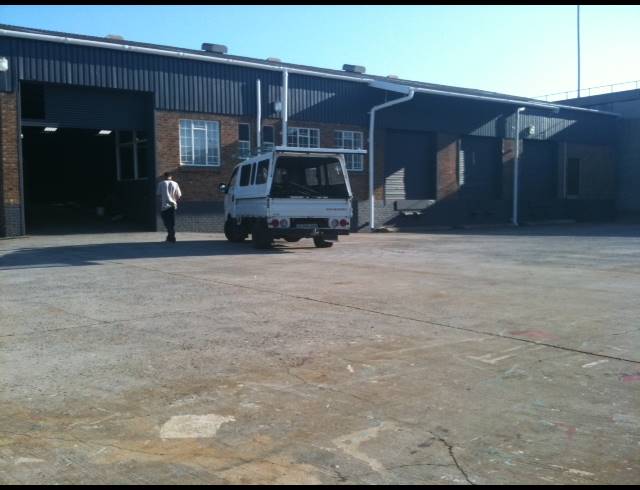
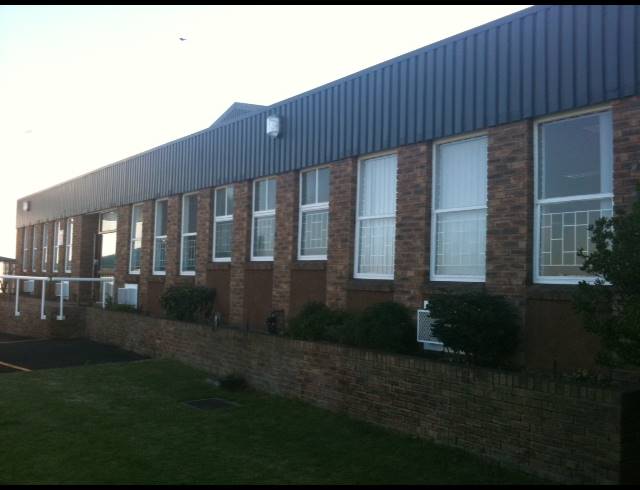
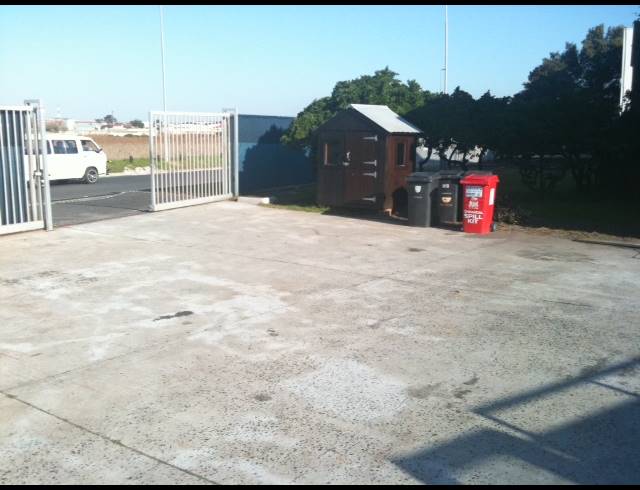
Light reception with counter. Carpeted 4 offices lead from a main corridor. Views of the Diep River Nature Area. Carpeted, suspended ceilings, bay lights. Kitchen fitted with built-in cupboards and sink. 2 Bathrooms fitted with washbasin, WC and shower. Heavy-duty concrete warehouse floor. 3 container loading docks, hydraulic levellers and roller gates. Serviced. Separate roller gate with access ramp to yard. Foremens office, staff room, WCs, washroom. Large strong-room with shelving and storage mezzanine. 2 fire exit doors with panic bolts. Fire certificate current. The 3-phase 60A DB. Electrical certificate current. Heavy-duty concrete yard with 2 access gates. 9 parking bays, 5 covered, separate access gate. Galvanized perimeter security fence with guard-house. Alarm system. Fibre-glass roof sheets replaced with poly-carbonate. Roof serviced. Landscaping maintained. Parking serviced. Current Municipal Occupancy Certificate
Rental R 49
Building Size1400.00 m2
Land Size2700.00 m2
Type of PropertyMini Factory
Last Updated15 Feb 2021
Bathrooms0.0
Add Email Alert
To receive emails for similar properties in Paarden Eiland!